
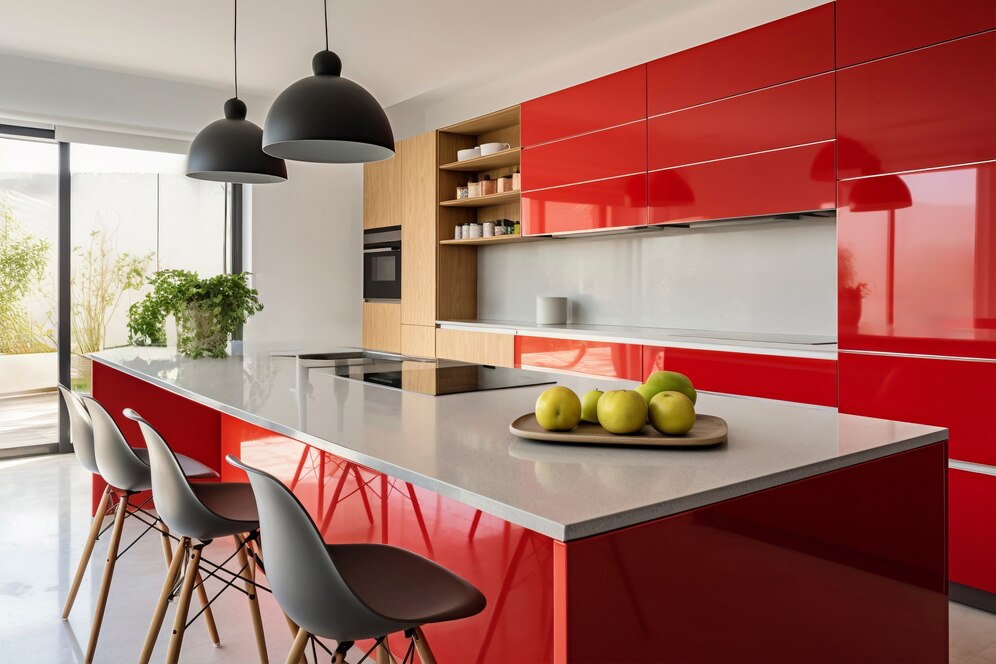
Kitchen layout is fundamental to renovation planning, as it directly impacts space efficiency and workflow. The four most common layouts each serve specific needs: U-shaped designs utilize three walls to create versatile cooking spaces ideal for multitasking; L-shaped layouts maximize corner space and accommodate islands while facilitating movement between work zones; galley kitchens feature parallel walls for efficient workflow in smaller homes; and open floor plans integrate the kitchen with living areas, making them perfect for entertaining and creating a modern, social cooking experience.
Space Optimization Through Smart Design Choices
Space optimization is another critical aspect of a successful kitchen renovation. Making the most of available space allows for improved storage, better accessibility, and a more organized environment. In modern homes, this aspect has become increasingly crucial due to smaller kitchen sizes.
Storage solutions play a significant role in achieving optimized space. Utilizing vertical storage can free up counter space and keep necessary items within reach. For example, installing shelves above countertops or using tall cabinets can effectively maximize vertical space.
Consider adding pull-out racks or lazy Susans inside cabinets to enhance accessibility and keep the kitchen organized. Integrating these elements not only improves functionality but also reduces clutter on countertops.

Working within a limited space may require creative solutions. For instance, a foldable kitchen island can serve as additional counter space without taking up excess room. This flexibility allows homeowners to adjust their kitchens based on needs and occasions. When choosing cabinet placement, consider incorporating open shelving alongside closed cabinets to balance aesthetics and functionality.
Along with innovative storage ideas, lighting also plays a vital role in space optimization. Strategic placement of lighting can enhance the perception of space and improve the overall ambiance. Under-cabinet lighting is an excellent option that illuminates workspaces and contributes to a more inviting atmosphere.
Enhancing Workflow with Functional Kitchen Designs
The goal of any renovation design should be to enhance workflow. By examining how people use their kitchens, designers can create layouts that facilitate daily activities. Understanding daily tasks informs planning, ensuring that each choice accounts for convenience and comfort.
Implementing the work triangle in kitchen design not only influences efficiency but also reduces physical strain. By minimizing the distances between high-use areas, homeowners can spend less time moving around and more time enjoying their culinary creations.
Incorporating appliances into the flow is equally significant. Placing the dishwasher near the sink reduces the need for heavy lifting when transferring dishes. Additionally, ensure that the garbage bin is easily accessible during food prep, improving workflow without interrupting the cooking process.
| Appliance | Recommended Proximity |
|---|---|
| Stove | Close to sink for easy access to water |
| Refrigerator | Next to prep area to minimize movement |
| Dishwasher | Near sink to facilitate loading |
Ergonomics also plays a significant role. Designing counter heights and storage solutions that are easy to reach can prevent unnecessary stress on the body. Ensuring a functional kitchen means more than just aesthetic qualities; it should also offer comfort and usability.
Cabinet Placement and Its Impact on Space and Functionality
One of the crucial components of kitchen renovation is cabinet placement. The way cabinets are positioned affects both the visual appeal and the functional capabilities of the kitchen. Proper placement ensures that an efficient workflow is maintained while maximizing storage capacity.
When planning for cabinetry, it’s essential to consider the style and size of the kitchen. In smaller spaces, opting for taller cabinets can draw the eye upwards, creating the illusion of more space. In contrast, larger kitchens can benefit from lower cabinets or island designs that encourage social interactions.
Additionally, the use of closed versus open cabinetry can affect airflow and light distribution. Closed cabinets can help in maintaining a cleaner look, while open shelving can make a space feel larger and more inviting. It’s a balance that needs thoughtful consideration for both aesthetics and functionality.
Integrating flexible storage solutions like pull-out shelves or lazy Susans within cabinets can further enhance accessibility. This design choice allows for easy retrieval of items, catering to various needs and cooking styles. Think of incorporating designated spaces for appliances, pots, and pans—this intentional planning keeps everything organized and easy to access.
Moreover, placing cabinets strategically can create focal points within the kitchen. Consider aligning cabinetry with windows or centering it on a kitchen island to promote harmony and draw attention to key areas.
Modern Trends in Kitchen Renovation Design
The landscape of kitchen renovation continues to evolve with trends that prioritize both aesthetics and functionality. Contemporary homeowners seek designs that reflect their lifestyles, blending cutting-edge technology with traditional warmth. Understanding these modern trends can guide renovations toward more efficient and visually appealing kitchens.
One of the most popular trends is the incorporation of smart home technology into the kitchen. Devices that enhance cooking experience and improve energy efficiency are now integral to many designs. Smart appliances, from refrigerators that track expiration dates to ovens that can be remotely controlled, are increasingly common.
Another significant trend refers to sustainable kitchen designs that focus on eco-friendly materials. Reclaimed wood for cabinetry or countertops made from recycled materials contribute positively to the environment while offering unique styles. This shift not only enhances aesthetics but also aligns with the growing consciousness regarding sustainability.
Finally, open floor plans remain a favorite among homeowners looking to enhance connectivity between spaces. By integrating the kitchen with living and dining areas, families can enjoy both cooking and socializing simultaneously. This renovation trend encourages multi-functional use of spaces, appealing to the dynamic needs of modern families.
Simplifying your kitchen design while focusing on essential elements ensures your space is not just beautiful but also functional. By embracing these key design principles, renovating your kitchen can become an enjoyable and fulfilling project that transforms your home.
For more insights on enhancing your kitchen’s design, contact Bath Wyse to transform your space.


